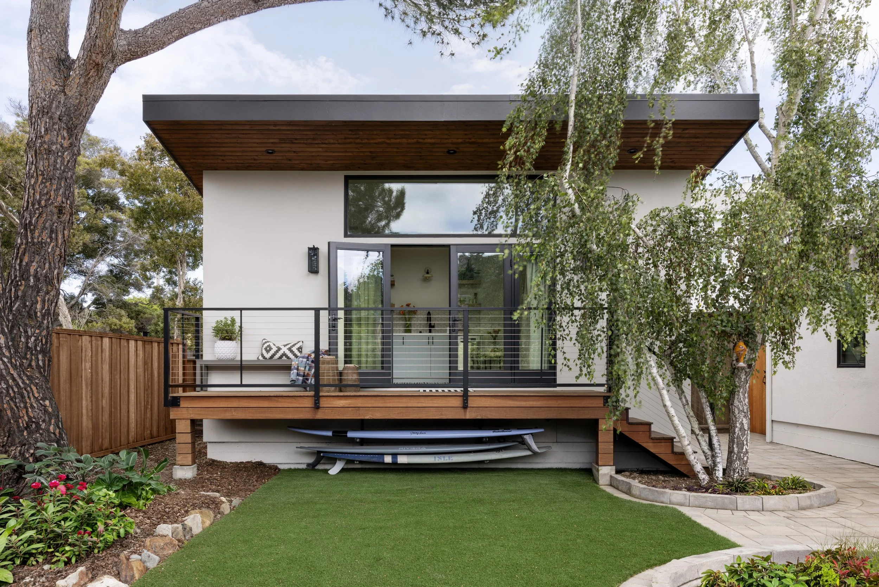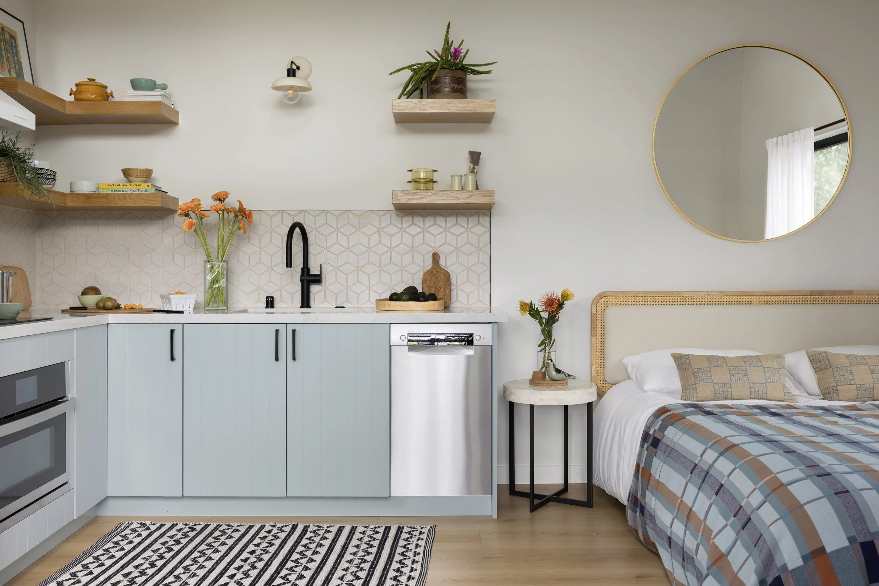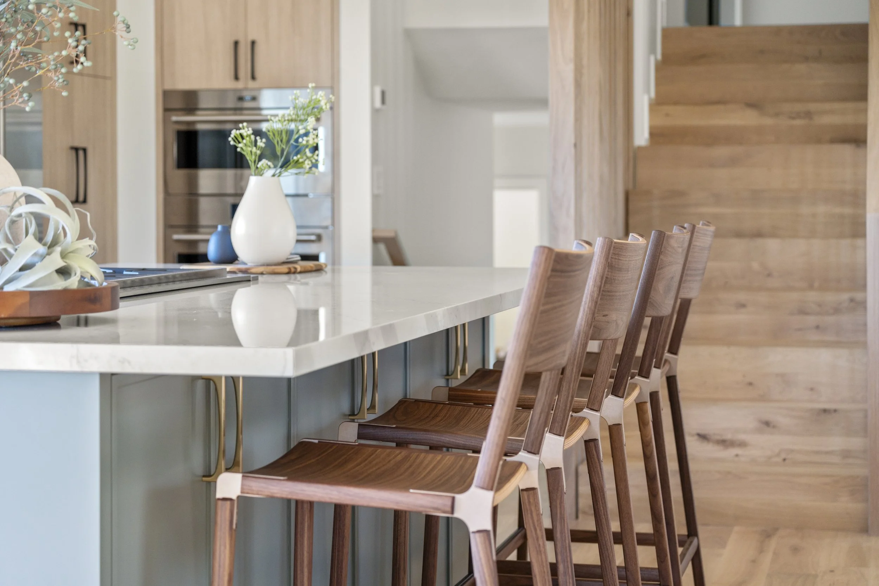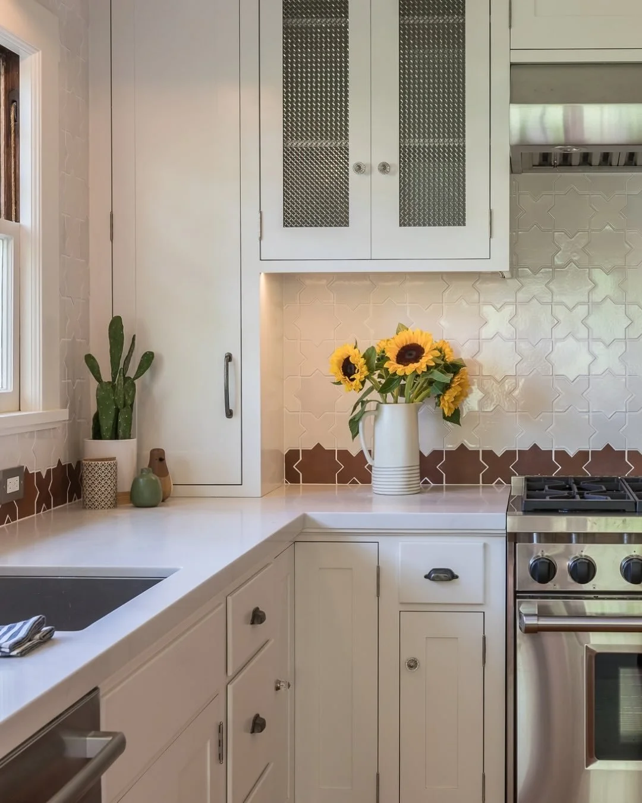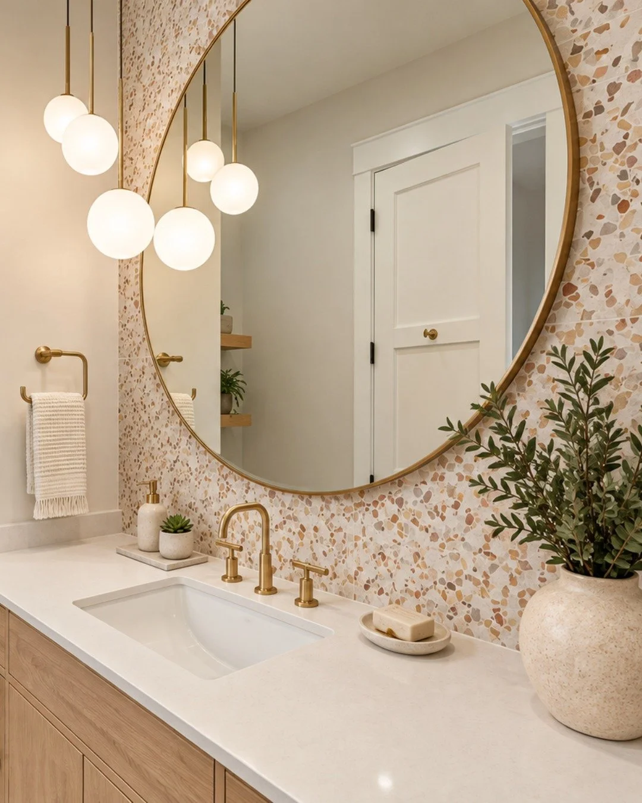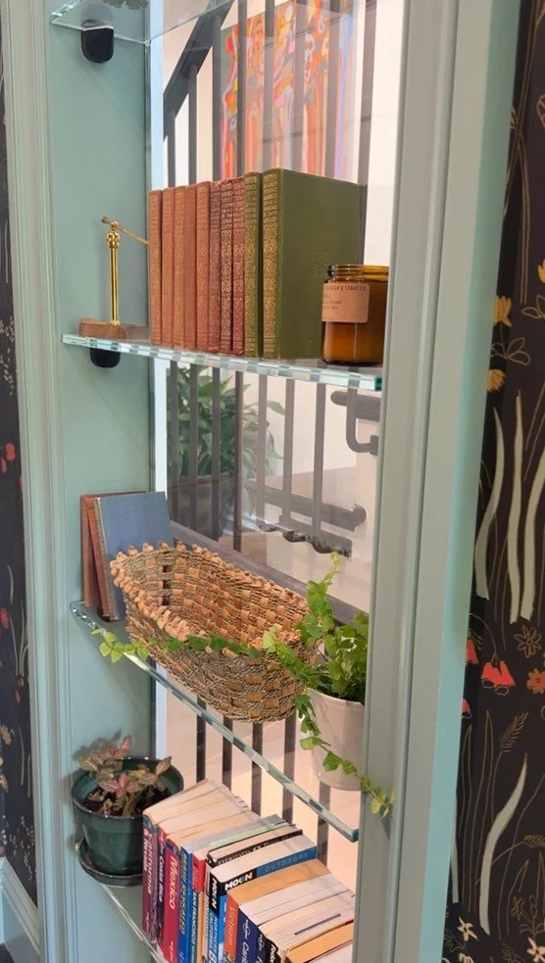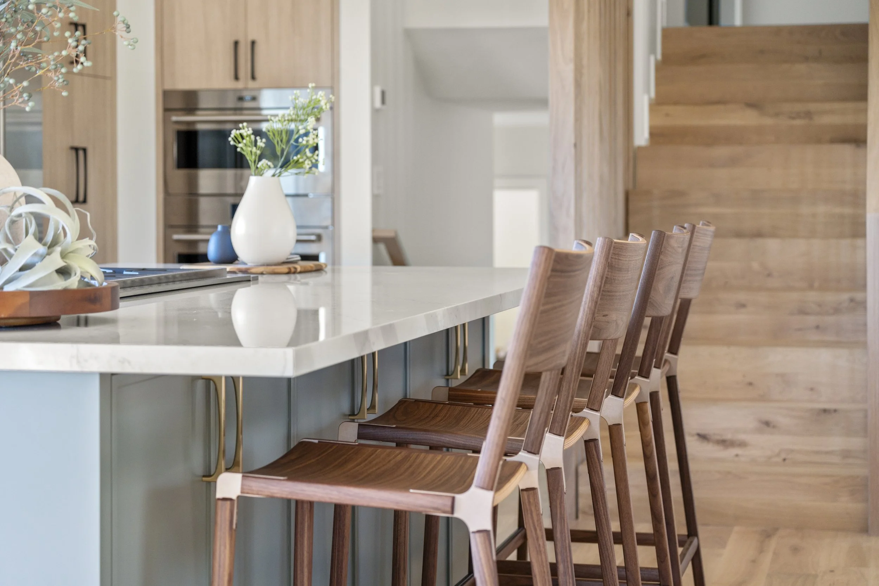
At Studio SQUIRE, our role extends far beyond creating beautiful spaces. As a full-service residential interior design firm in Marin County, we guide our clients through every stage of the design and renovation process - from the initial concept and space planning to construction oversight, procurement, installation, and final styling.
Whether you're planning a kitchen renovation, a bathroom remodel, or a whole-home transformation, understanding the interior design process in the Bay Area can help you feel confident and prepared for what's ahead.
WHAT IS FULL-SERVICE INTERIOR DESIGN?
Full-service interior design is a comprehensive approach to creating a home that is both beautiful and functional. Rather than hiring separate professionals for design, material selections, procurement, and project coordination, you work with one team that manages the entire process from start to finish.
At Studio SQUIRE, we serve as both your creative partner and project manager, overseeing countless details so you can focus on enjoying the transformation of your home.
Our services often include:
Space planning
Interior architecture and layout design
Custom cabinetry and millwork design
Kitchen and bathroom design
Furniture and décor selection
Finish and material specification
Lighting design
Construction documentation
Procurement and order management
Construction oversight
Installation and styling
Phase 1: Design Direction & Conceptual Design
Every successful project begins with understanding how you live.
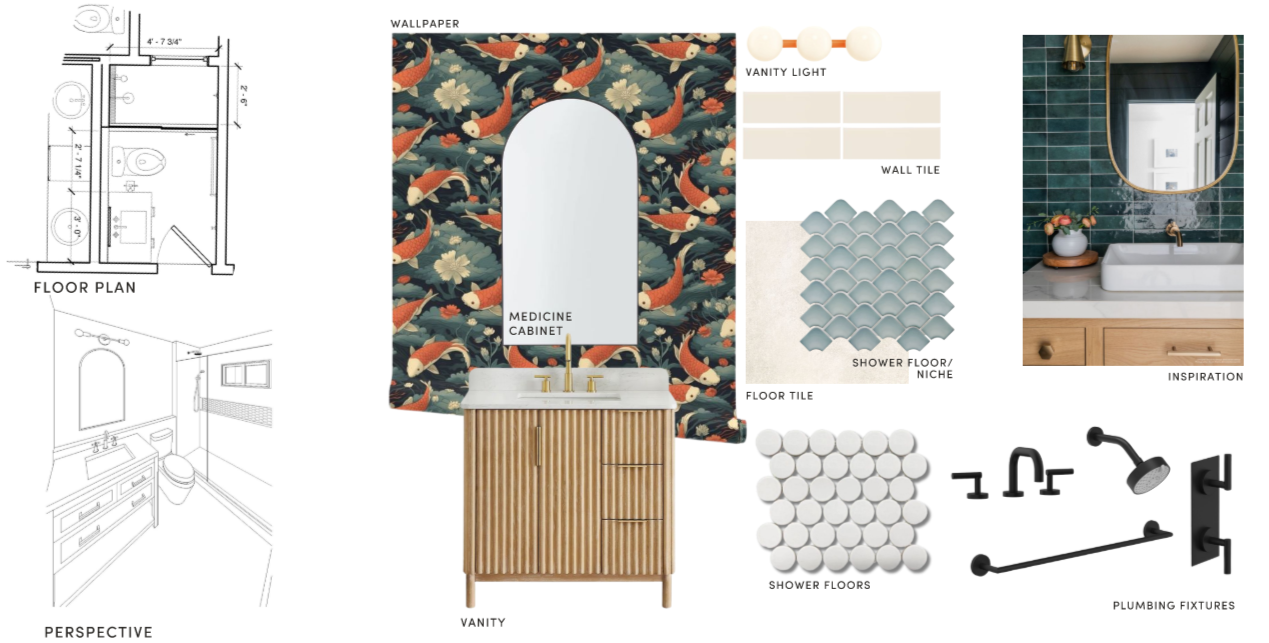
During the conceptual design phase, we spend time learning about your family, lifestyle, goals, and aesthetic preferences. This stage establishes both the functional layout and the overall design vision for the project. We kick off the project with a design direction meeting, where we utilize information gathered in our project questionnaire and inspiration images gathered by you to create a “North Star” vision of your project to serve as a guide through the design journey. The design direction presentation contains the overall project vision as well as room-specific mood boards.
During this phase, we typically provide:
space planning
We develop layout options that maximize functionality, circulation, and flow throughout the home.
design concepts
We create concept boards, mood boards, and visual references that establish the overall aesthetic direction.
3d perspectives & elevations
Many clients find it difficult to visualize their future space. We create detailed 3D renderings and elevations to help bring the design to life before construction begins.
The goal of conceptual design is to ensure everyone is aligned before moving into the more detailed stages of the project.
phase 2: detailed design
Once the overall vision has been approved, we begin refining every detail of the design. This phase transforms ideas into a comprehensive roadmap for construction and implementation.
material & finish selections
This includes selecting:
Cabinetry
Countertops
Tile
Flooring
Paint colors
Plumbing fixtures
Decorative lighting
Hardware
Appliances
Wall coverings
construction documentation
Detailed drawings are prepared to communicate the design to contractors and trades, including:
Floor plans
Reflected ceiling plans (RCP’s)
Electrical and switching plans
Elevations
Millwork details
Finish schedules
Fixture schedules
Construction notes and specifications
sample coordination
We order and review physical samples to ensure every finish works together cohesively before final approvals are made.
procurement & purchasing
One of the most valuable aspects of full-service interior design is that we manage the purchasing process on your behalf.
This includes:
Ordering furniture and materials
Coordinating with vendors
Tracking shipments
Managing receiving warehouses
Handling damages and replacements
Coordinating deliveries and installations
For many homeowners, this stage alone eliminates hundreds of hours of coordination and stress.
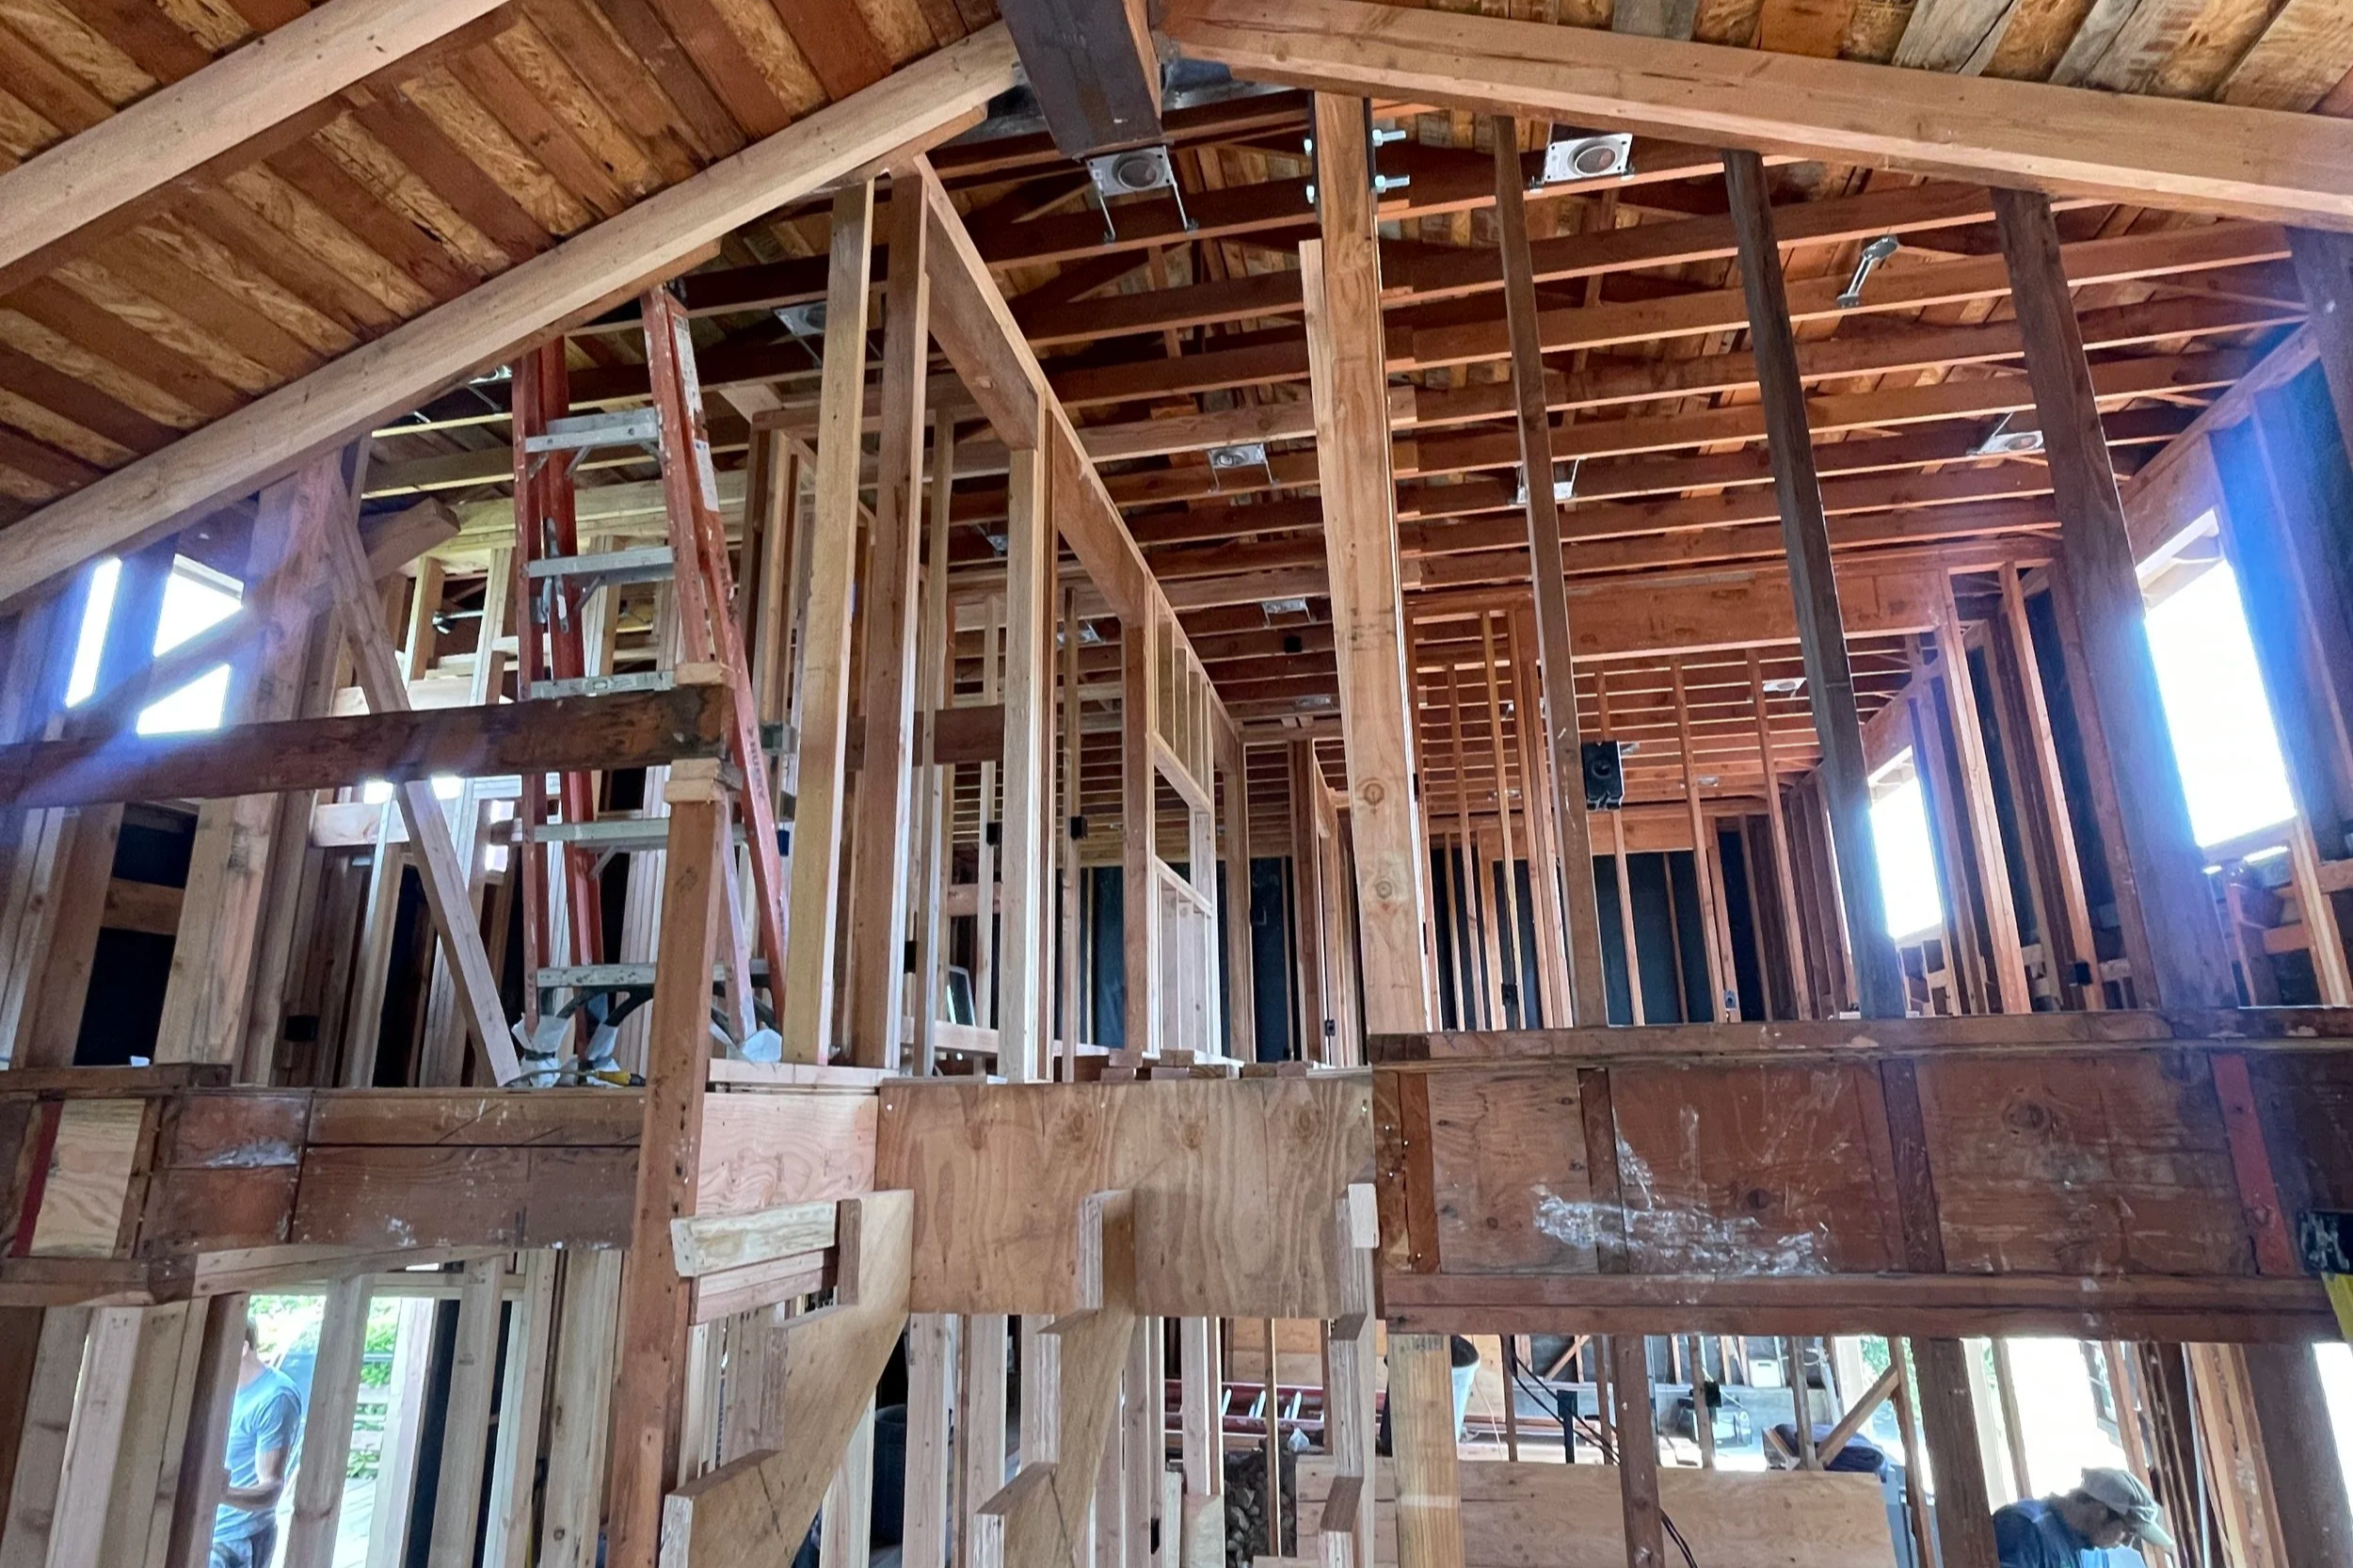
phase 3: construction oversight
Once construction begins, our work doesn't stop.
Throughout the renovation process, we conduct site visits, coordinate with contractors and trades, answer field questions, and ensure the design vision is being executed correctly.
Construction support may include:
Site observation visits
Contractor coordination
Shop drawing reviews
Cabinet installation meetings
Countertop templating
Tile layout meetings
Lighting coordination
Design revisions when needed
Having a designer involved during construction helps minimize costly mistakes and ensures every detail aligns with the original vision.
phase 4: Installation & project completion
Once construction is complete and furnishings have arrived, we coordinate and oversee installation to ensure every detail is executed properly.
This phase may include:
Furniture installation
Accessory styling
Artwork placement
Punch list creation
Final quality checks
Product and maintenance documentation
Professional photography
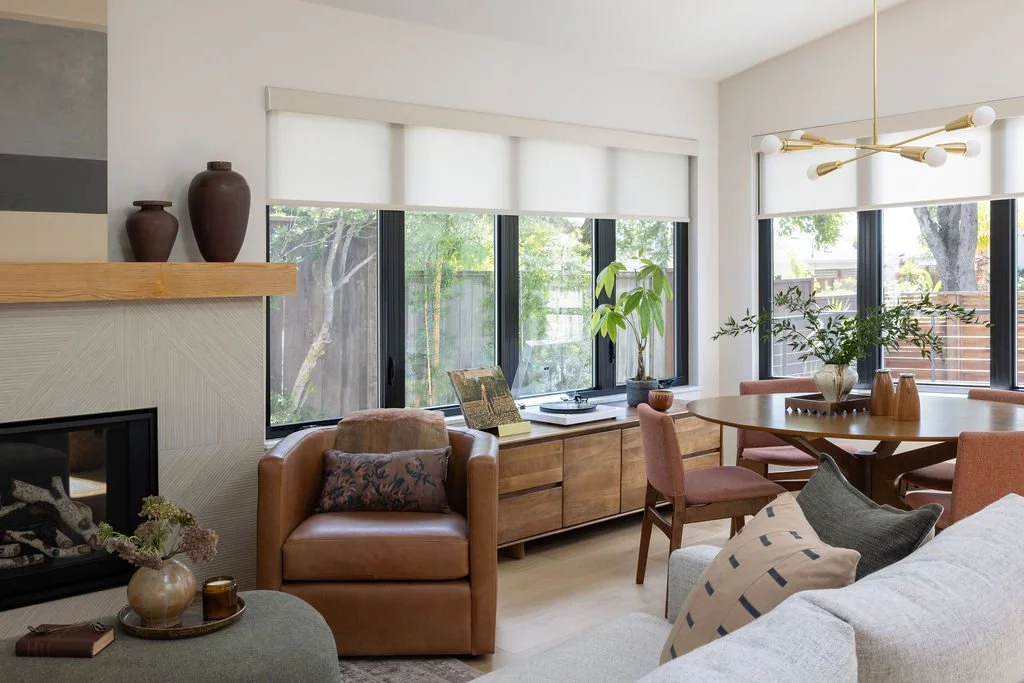
The goal is to deliver a home that feels complete, intentional, and uniquely tailored to your family.
why work with a full-service interior designer?
A home renovation involves thousands of decisions. Working with a full-service interior design firm means you have an experienced advocate managing the process from beginning to end.
Benefits include:
A cohesive design vision
Expert project management
Reduced stress and decision fatigue
Access to trusted vendors and trades
Fewer construction mistakes
Streamlined communication
A more enjoyable renovation experience
working with studio squire
At Studio SQUIRE, we believe great design is about more than selecting beautiful finishes - it's about creating homes that support the way our clients live every day.
From concept development and detailed design to procurement, construction oversight, and installation, we guide our clients through every step of the process with creativity, organization, and attention to detail.
If you're considering a renovation, addition, or new build in Marin County or the San Francisco Bay Area, we'd love to help you create a home you'll love for years to come.

Related Posts